
Architecture as climate and reference
The Tjibaou Cultural Centre stands on the Tina peninsula — a wooded finger of land at Nouméa's eastern edge, enclosed by the Baie de Magenta on one side and the sea on the other. Ten timber structures rise from the site in three clusters, graded in height from roughly twelve to twenty-eight metres.
Piano and his Renzo Piano Building Workshop won the commission through an international competition in the early 1990s; the French government funded the project as both a cultural institution and a memorial to Jean-Marie Tjibaou, the Kanak leader and advocate for cultural recognition who was assassinated in 1989.
What Piano did not do was build a replica of anything. The forms read unmistakably as the grande case — the conical timber house at the centre of a Kanak clan settlement, with its ribbed vertical structure and its upward taper — but they are not copies. Each case is a double skin: an inner shell of iroko hardwood ribs holds enclosed gallery and performance space, while an outer shell of curved laminated wood slats rises higher still, open at the top.
The gap between the skins is the working part of the design. Trade winds off the Pacific load the eastern face; the slatted outer shell deflects and channels airflow through the cavity, drawing heat up and out. Sensors originally controlled louvres that fine-tuned the draught. The result is a building that moderates the interior without mechanical cooling, using the same logic — capture the wind, manage the shade — that traditional Kanak building had always employed, though at an entirely different scale.
What the centre holds
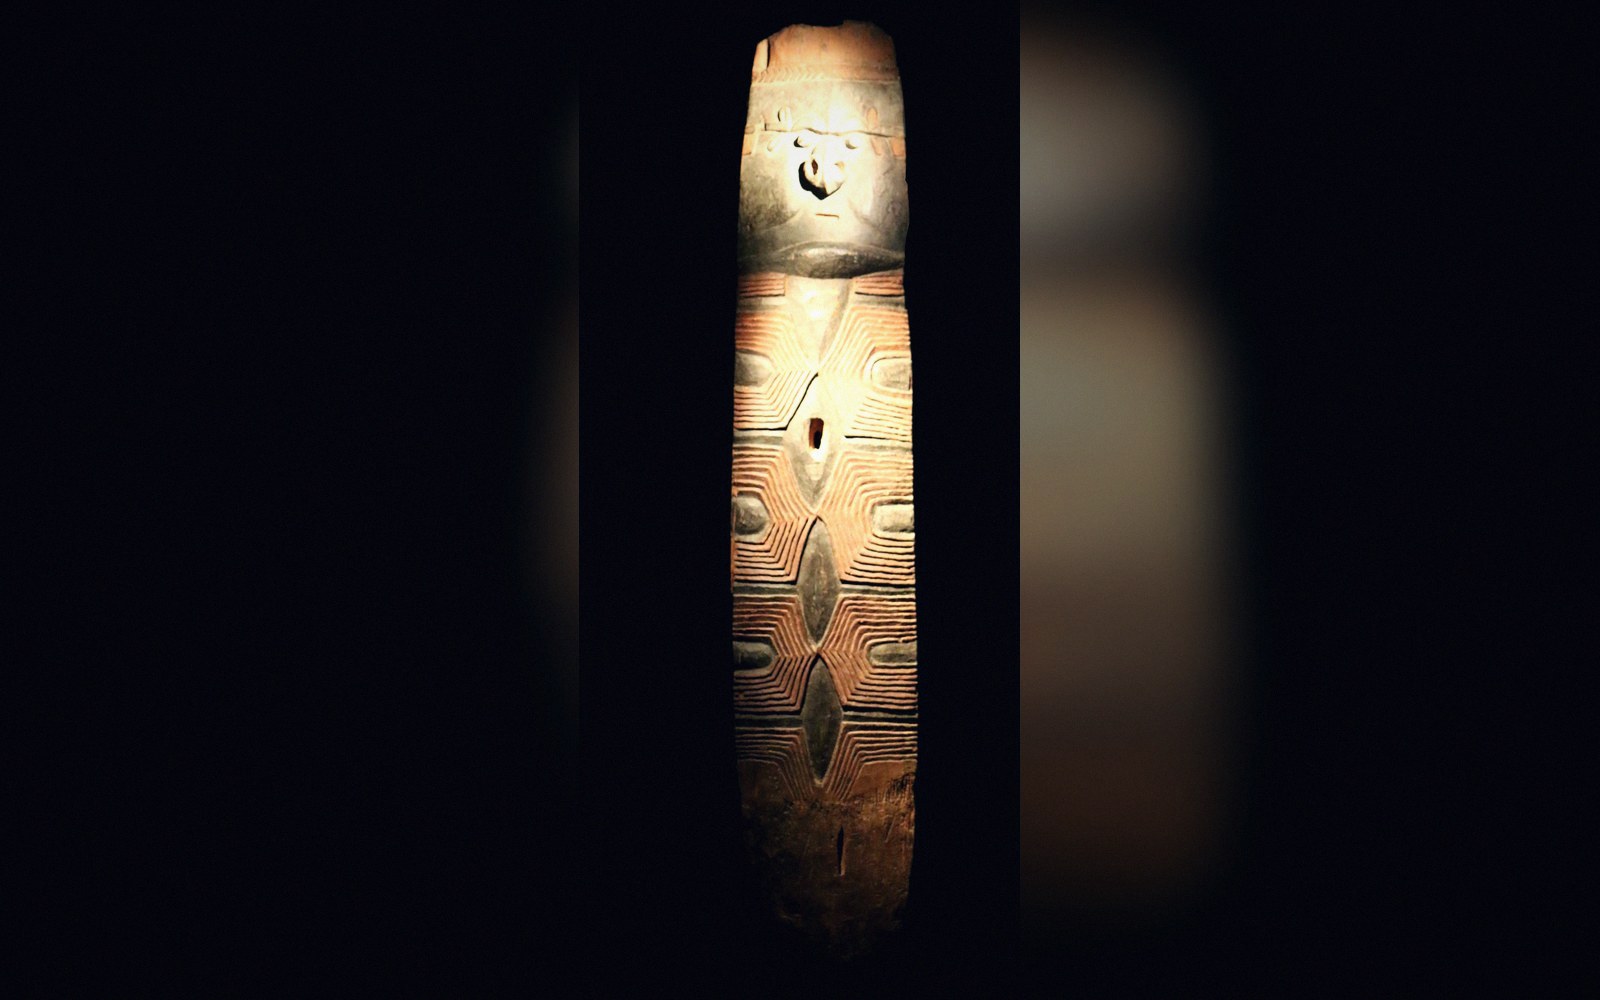
The Tjibaou Cultural Centre is the main institution dedicated to Kanak culture and Pacific arts in New Caledonia. Its permanent collection holds examples of traditional sculpture, ceremonial objects and historical material, alongside contemporary Kanak and Pacific art.
The figures
Lifted out of the textTemporary exhibitions have ranged across visual art, performance and documentation of oral traditions. The centre also maintains archives, runs residency programmes for artists, and houses a library and research facilities. It is managed by the Agence de Développement de la Culture Kanak (ADCK), which was established specifically to oversee it.
The site itself was chosen with the support of Kanak communities and the family of Jean-Marie Tjibaou, and the gardens — landscaped by the late landscape architect Alain Provost — move through stages from the open coastal fringe to a planted Kanak garden containing species significant in customary life, and then to the remnant native forest at the peninsula's interior.
The building does not end at its walls; the relationship between the cases, the garden and the forest is part of the design logic. The natural forest at the back edge of the site is the conceptual anchor: the cases face it as much as they face the sea.
A building about a person
Tjibaou himself had thought carefully about what cultural affirmation meant for Kanak people — not the preservation of a fixed past but the capacity to make a living culture. The 1975 Melanesia 2000 festival he organised in Nouméa was an early public expression of that idea: a gathering of Kanak art, dance and custom on a large scale, within the colonial city.
The centre named for him is a continuation of that argument in concrete and iroko. Piano's architecture has been widely recognised — Piano received the Pritzker Prize in 1998 — but the more precise achievement is that it functions as a working building: it does not merely symbolise a culture, it gives that culture a place to operate.
Field notes
Facts, threats and strongholdsKey facts
- Height range: roughly twelve to twenty-eight metres
- Material: iroko hardwood (outer slatted shell and inner skin)
- Architect: Renzo Piano Building Workshop
- Managing body: Agence de Développement de la Culture Kanak (ADCK)
The cases wear weathering and the humid coastal air noticeably. Iroko darkens and silvers, the louvres require maintenance, and the building is in constant negotiation with the climate it was designed to use. That ongoing effort is not incidental — it is the condition the architecture accepted from the start.